Get $2,188 Cash Back
28 BLUE HERON BEACH WAY, Markham (Greensborough) — listed at $875,000. Earn buyer cashback at closing. No catches, just more money in your pocket.
Hark! A Meadowlark! If you love bungalow living but want a little extra light, space and flexibility, this 1545 square ft Swan Lake home may be exactly what you have been waiting for. The main floor has everything you need for everyday living, while the open loft above adds the airiness of a cathedral ceiling and brings extra natural light into the heart of the home. The spacious living & dining area features a gas fireplace and walkout to the private back deck, while the large eat-in kitchen offers plenty of cabinet and counter space plus a skylight. The primary bedroom is conveniently located on the main floor with a full ensuite, and the 2nd main floor bedroom works beautifully as a den, office or sitting room with another full bathroom nearby. Main floor laundry and direct garage access make day-to-day living easy. Upstairs, the loft has its own full bathroom & closet, making it the perfect space for overnight guests while allowing you to keep the entire main floor all your own. This home is original and ready for its next owner to make it their own, but the bones are good, the layout is excellent and the price reflects the opportunity. Enjoy morning coffee on the front patio, summer evenings on the back deck with bbq hookup, and all the benefits of Swan Lake's low-maintenance lifestyle, including 24-hour gated security, clubhouse, indoor & outdoor pools, pickleball, tennis and an active, welcoming community. Walking distance to the closest outdoor pool, bocce court & shuffleboard court! Exterior maintenance is done for you so you just sit back and let someone else do the work. Maintenance fees include water, cable television, high speed internet, building insurance, exterior care, use of amenities, gatehouse security. Close to Markham-Stouffville Hospital, shopping, Main St Markham restaurants and festivals, Cornell Community Centre, GO Station, & easy access to the 407. (id:60164)
| Room | Level | Dimensions |
|---|---|---|
| Kitchen | Ground level | 3.88 x 3.048 meters |
| Dining room | Ground level | 3.27 x 3.94 meters |
| Living room | Ground level | 5.35 x 3.36 meters |
| Primary Bedroom | Ground level | 3.74 x 3.73 meters |
| Bedroom 2 | Ground level | 3.56 x 2.77 meters |
| Family room | Upper Level | 4.14 x 4 meters |
Is there air conditioning?+
Yes — central air conditioning cooling is in place.
What are the ongoing costs beyond the mortgage?+
Budget for annual property taxes of $4,227.07, a condo/maintenance fee of $1207.92/mo, heating is forced air, natural gas. Always verify the latest figures with your agent before making an offer — these change yearly.
What do the condo/maintenance fees cover?+
The $1207.92/mo fee covers: Common Area Maintenance, Cable TV, Water, Insurance, Parking.
Does it have a basement, and is it finished?+
Yes — Unfinished, Full. A finished basement adds meaningful living space beyond the listed square footage.
How is the home heated? Is it efficient?+
Heating is forced air, natural gas. Gas heating is generally the most cost-efficient option in Ontario winters.
Is 28 BLUE HERON BEACH WAY a good fit for a growing family?+
With 3 bedrooms and 3 bathrooms, there's room for kids plus a guest room or home office. The 1.5-storey layout keeps living and sleeping areas separated.
Ask About This Property
Nearby Places
Searching nearby places…
Benchmark price · Updated 2026-09
Year over year
Past 10 years
Similar listings
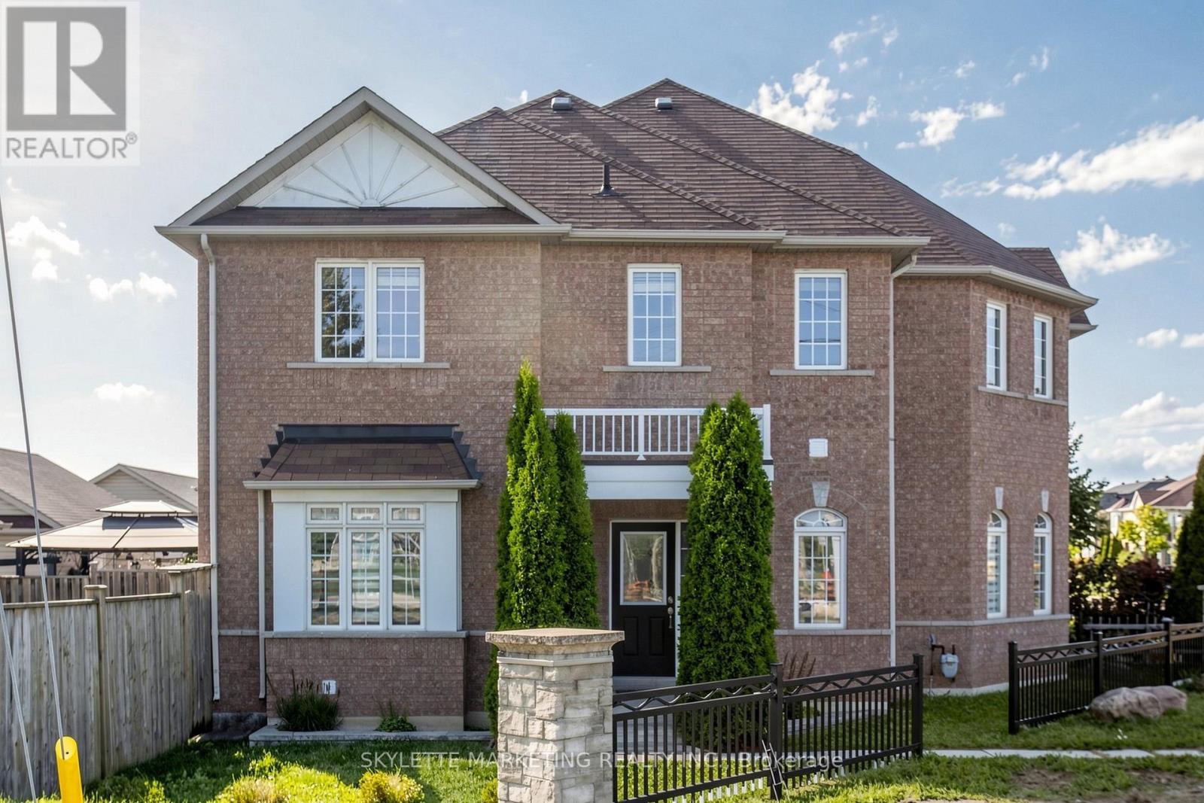
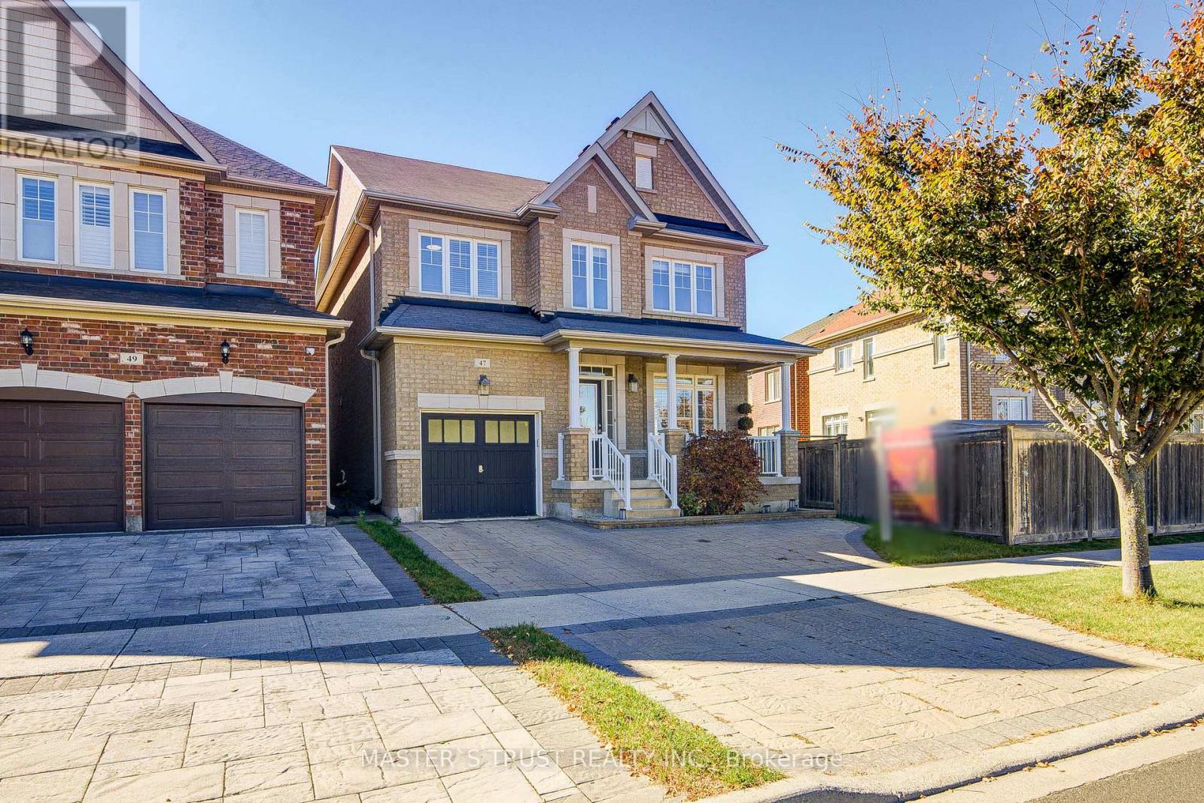
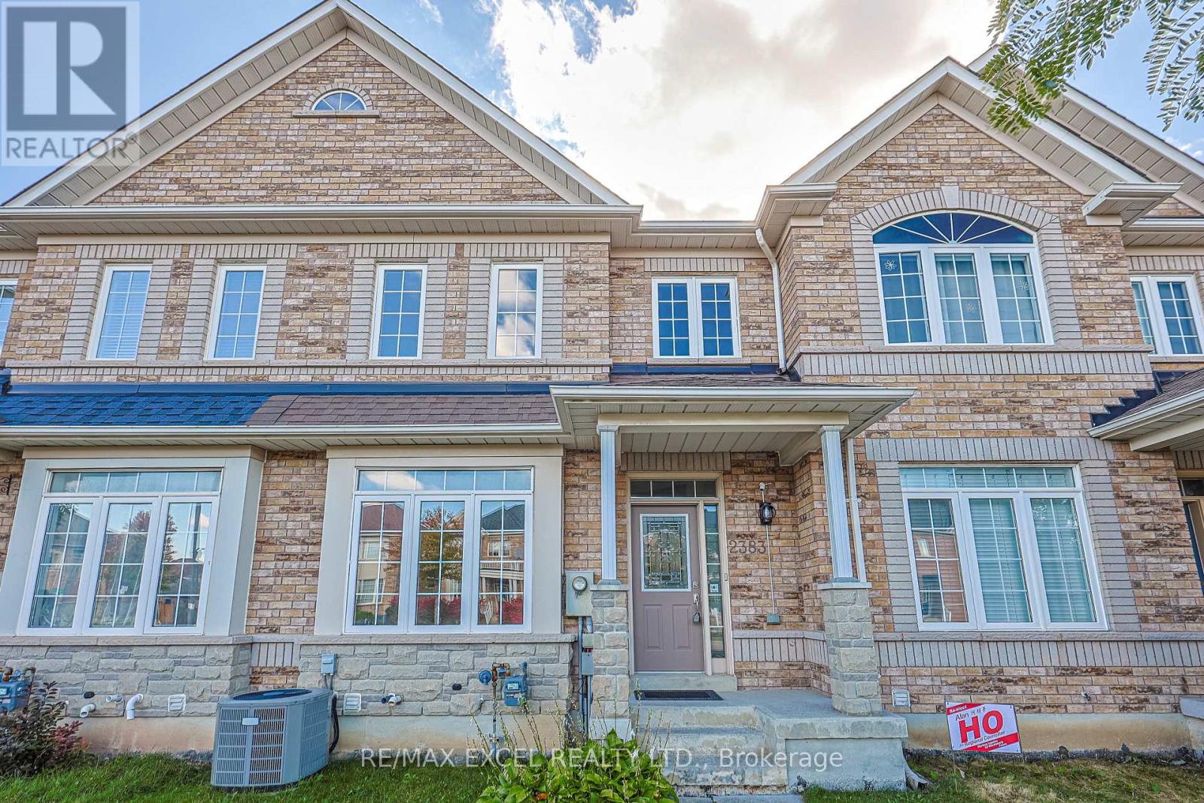
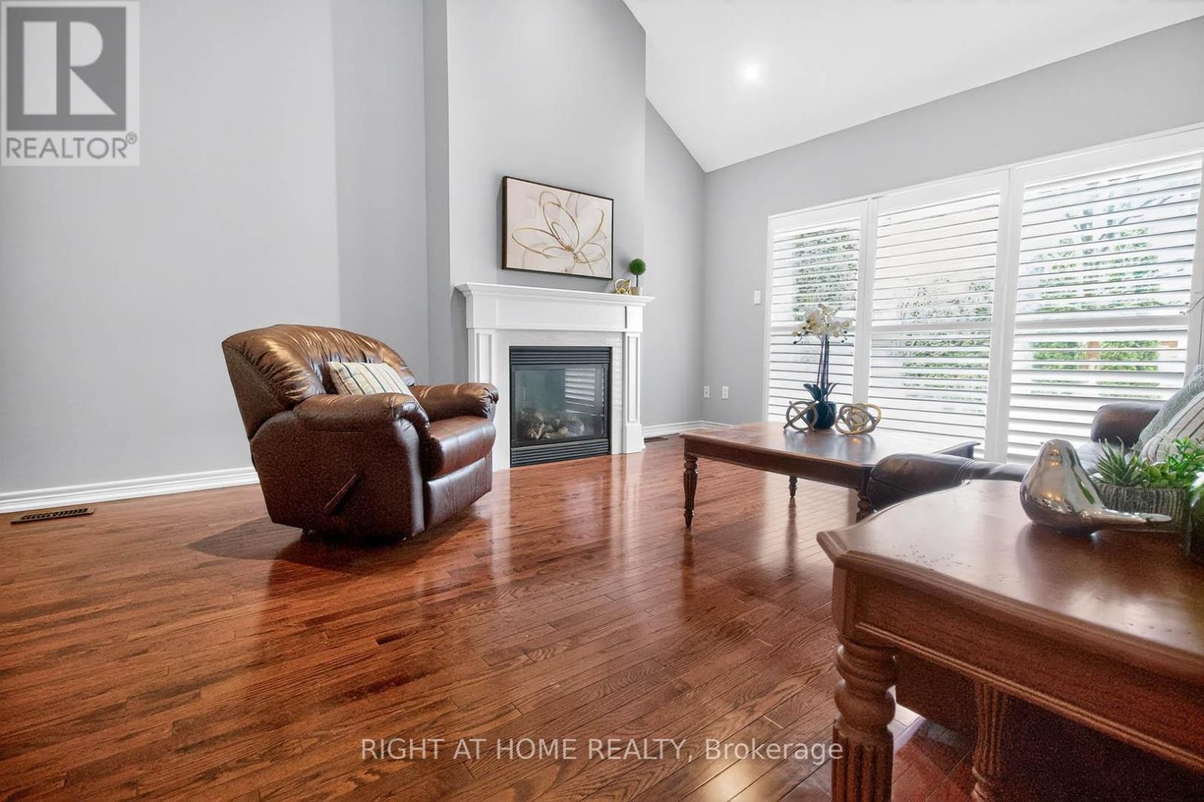
 For Sale66 days12
 For Sale92 days19
 For Sale51 days22
 For Sale52 days38

The listing data above is provided under copyright by the Canadian Real Estate Association. While the information is considered reliable, its accuracy is not guaranteed by the Canadian Real Estate Association or getsetsold.ca. Neither getsetsold.ca nor its affiliates make any representations or warranties, express or implied, regarding the accuracy or completeness of the information presented here.